
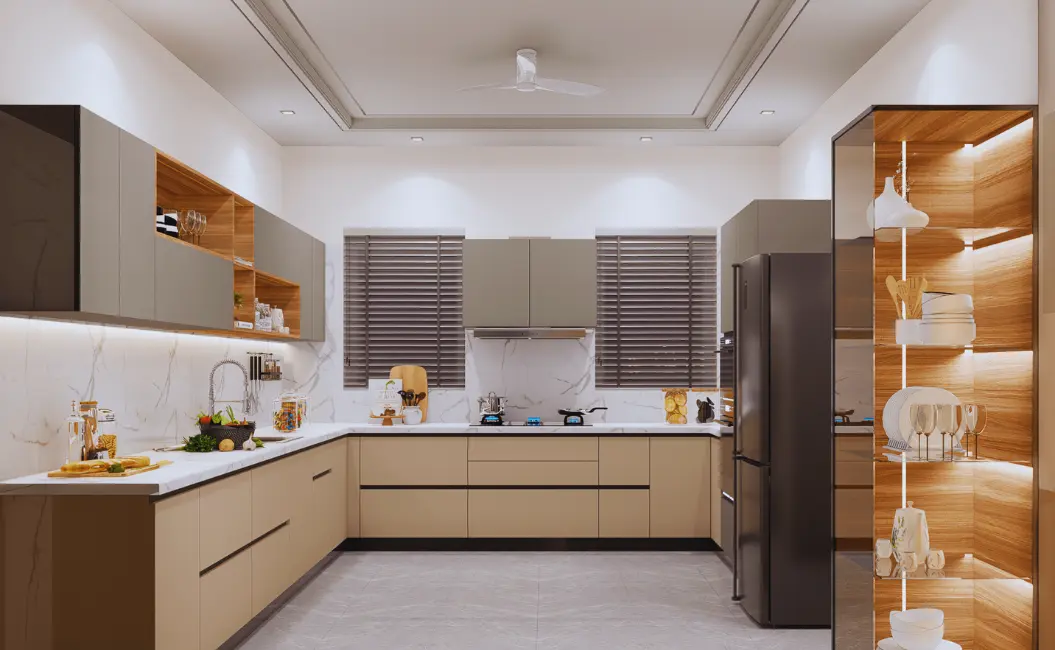

The modern kitchen has expanded far beyond its original purpose as a closed off space dedicated solely to food preparation. In contemporary homes, it serves as the central hub of daily life, functioning simultaneously as a culinary workshop, a casual dining area, a remote workspace, and a social setting for hosting guests. Designing a kitchen that successfully balances the rigorous demands of meal preparation with the relaxed atmosphere required for entertaining requires careful spatial planning and a thorough understanding of kitchen workflow.
A well planned kitchen layout optimizes movement, reduces physical fatigue, minimizes foot traffic conflicts, and ensures that the host can interact with family and friends without stepping away from the cooking process.
The Evolution of Spatial Planning in Kitchen Architecture
Historically, kitchen design focused entirely on efficiency. This mindset led to the creation of the traditional work triangle, a concept developed in the 1940s to minimize the steps a cook took between the refrigerator, the sink, and the cooktop. While the fundamental principles of ergonomics remain critical today, modern lifestyles require a more expansive approach to layout design.
The advent of open plan architecture, larger appliances, and multi cook households has shifted the focus from a simple three point triangle toward dedicated work zones. Modern kitchen design categorizes tasks into specialized stations, including food storage, prep areas, cooking zones, cleaning stations, and guest entertainment areas.
Core Kitchen Layouts for Cooking and Socializing
Selecting the right layout depends heavily on the available square footage, structural wall placements, and the homeowner lifestyle preferences. Each structural layout brings distinct advantages to the balance between cooking efficiency and entertaining capacity.
The L-Shaped Layout with Central Island
The L-shaped kitchen paired with a generous central island is widely considered the gold standard for modern open plan living. This configuration utilizes two adjacent perpendicular walls, leaving the remaining sides open to the dining or living area.
-
Provides a natural barrier that directs guest traffic away from the hot cooking zone while keeping visitors engaged in conversation.
-
Maximizes corner spatial efficiency while offering long, continuous stretches of countertop for meal prep.
-
Accommodates a large island that can double as a prep surface equipped with a sink and a casual seating area with overhang bar stools.
-
Allows multiple cooks to operate simultaneously without crossing paths or competing for prep space.
The U-Shaped Layout with Integrated Breakfast Bar
A U-shaped layout wraps cabinetry and appliances along three continuous walls. This layout creates an ultra efficient work environment where every essential tool is within arm reach.
When configured for entertaining, one leg of the U shape is often designed as a peninsula that opens into an adjoining living room. This peninsula acts as a serving buffet or a drink station during gatherings while defining the boundary between the kitchen and guest zones.
-
Creates a secure workspace where cooks can operate without visitors wandering into active preparation areas.
-
Generates maximum storage capacity through full height cabinetry along three walls.
-
Delivers abundant counter space ideal for complex meal prep or catering setups.
The Galley or Parallel Layout with Social Extension
Traditionally found in compact urban spaces, the galley layout features two parallel runs of cabinetry with a central walkway. Modern iterations adapt this layout for larger spaces by replacing one wall of cabinetry with a massive, free standing island.
This creates a linear workflow where food prep occurs on one side while guests gather along the outer edge of the island on the opposite side. The linear motion prevents bottlenecking and maintains clear sightlines across the room.
Designing Functional Work Zones for Dual Purposes
To accommodate both high volume cooking and effortless hosting, modern kitchens organize floor plans around functional zones rather than isolated appliances.
+-------------------+-----------------------------------+-------------------------------------+
| Zone Category     | Primary Function                  | Essential Design Features           |
+-------------------+-----------------------------------+-------------------------------------+
| Consumables Zone  | Food Storage & Refrigeration      | Pantry drawers, wide door access    |
| Preparation Zone  | Chopping, Mixing, Assembly        | Deep trash pull-outs, butcher block |
| Cooking Zone      | Heat Application & Baking         | Wall ovens, induction cooktop       |
| Cleaning Zone     | Dishwashing & Sanitation          | Double sink, hidden dishwashers     |
| Hospitality Zone  | Beverage Serving & Guest Seating  | Beverage fridge, wine storage, bar  |
+-------------------+-----------------------------------+-------------------------------------+
Separating High-Traffic Guest Areas from Preparation Zones
The primary challenge when hosting is keeping guests comfortable without allowing them to disrupt the cook workspace. Designing a dedicated beverage station or wet bar on the outer perimeter of the kitchen solves this issue.
Positioning a secondary beverage refrigerator, wine cooler, coffee machine, and glassware cabinet near the entrance of the kitchen allows guests to serve themselves drinks without stepping into the main cooking path between the primary refrigerator, sink, and stove.
The Kitchen Island as a Multi-Tasking Hub
The kitchen island is the visual and functional anchor of the modern layout. To successfully serve both cooking and entertaining needs, the island must be proportioned correctly for the room.
Key design considerations for a multi-functional kitchen island include:
-
Incorporating a two tier countertop design that raises the guest seating area slightly above the prep surface, hiding prep clutter from view.
-
Ensuring at least 42 inches of clearance walkway on all sides, or 48 inches if multiple cooks frequently share the space.
-
Installing integrated electrical outlets and USB charging ports on the side of the island for small appliances or guest devices.
-
Setting deep overhangs of at least 12 to 15 inches to provide comfortable legroom for bar stool seating.
Strategic Appliance Placement and Ergonomics
Appliance placement directly impacts the speed and safety of meal preparation during social events. High end kitchens utilize built in and panel ready appliances to create a cohesive aesthetic while streamlining movement.
-
Induction Cooktops: Preferred in modern layouts for their fast heating, precise control, and flat surface that can double as extra serving space when turned off and cooled down.
-
Wall Ovens and Steam Ovens: Placed at eye level to eliminate the need to bend down, allowing cooks to monitor baking while maintaining conversation with guests.
-
Dual Dishwashers: Frequently installed in host centric homes, placing one dishwasher near the primary prep sink and a secondary unit near the bar or glass storage area.
-
Panel-Ready Refrigeration: Concealing large refrigerators behind matching cabinet panels maintains a clean architectural aesthetic across open plan spaces.
Lighting, Acoustics, and Ventilation in Open Kitchens
An open kitchen designed for entertaining must address sensory factors that can detract from the guest experience, such as cooktop odors, excessive noise, and harsh lighting.
Overhead ventilation hood systems must offer high cubic feet per minute airflow while operating at low sones decibel levels to ensure conversation remains effortless while cooking.
Lighting should be split into separately controlled dimmable circuits:
-
Task Lighting: Bright, focused LED under cabinet strips and recessed spotlights directed over prep counters and cooking surfaces.
-
Ambient Accent Lighting: Warm pendant lights suspended over the island and LED toe kick lighting to set a relaxed evening mood once prep work is complete.
Sound absorbing materials, such as acoustic ceiling panels, upholstered seating, and soft window drapes, help dampen the noise generated by clattering cookware, running water, and active chatter.
Frequently Asked Questions
What is the ideal clearance space around a kitchen island for hosting?
A minimum clearance of 42 inches between the island and surrounding cabinetry or walls is recommended for single cook kitchens. For spaces designed for multiple cooks and regular entertaining, a clearance of 48 to 54 inches is ideal to allow guests to walk past seated visitors without squeezing through tight gaps.
How can a kitchen layout conceal dirty dishes while entertaining guests?
Incorporating a two tier island with a raised hospitality ledge conceals prep clutter on the lower counter level from guest view. Installing a deep undermount sink or a dedicated secondary scullery pantry allows hosts to stack used pots, pans, and serving dishes out of sight during dinner.
What is a dirty kitchen or prep kitchen, and should I include one?
A prep kitchen, sometimes called a mess kitchen or scullery, is a small enclosed room located adjacent to the main kitchen. It houses heavy prep equipment, secondary sinks, and dishwashers, allowing intense food preparation and cleanup to occur behind closed doors while the main kitchen stays pristine for guest entertaining.
Is an induction cooktop better than gas for an open plan kitchen?
Induction cooktops are highly favored in open plan entertaining kitchens because they emit significantly less ambient heat, produce zero indoor air pollutants, operate quietly, and feature flat glass surfaces that are easy to clean and can double as serving areas when not in use.
How do I design a kitchen layout if I have limited square footage?
In smaller spaces, a single wall kitchen with a compact movable island or peninsula maximizes efficiency. Utilizing vertical storage up to the ceiling, panel ready compact appliances, and a single deep sink with built in cutting board accessories optimizes functionality without overcrowding the floor plan.
Should the main kitchen sink be placed on the island or against a wall?
Placing the sink on an exterior wall under a window provides natural light and keeps messy dishes away from guests seated at the island. However, placing a prep sink on the island allows the cook to face guests while washing ingredients and preparing meals, making it a popular choice for social hosts.

Comments are closed.