
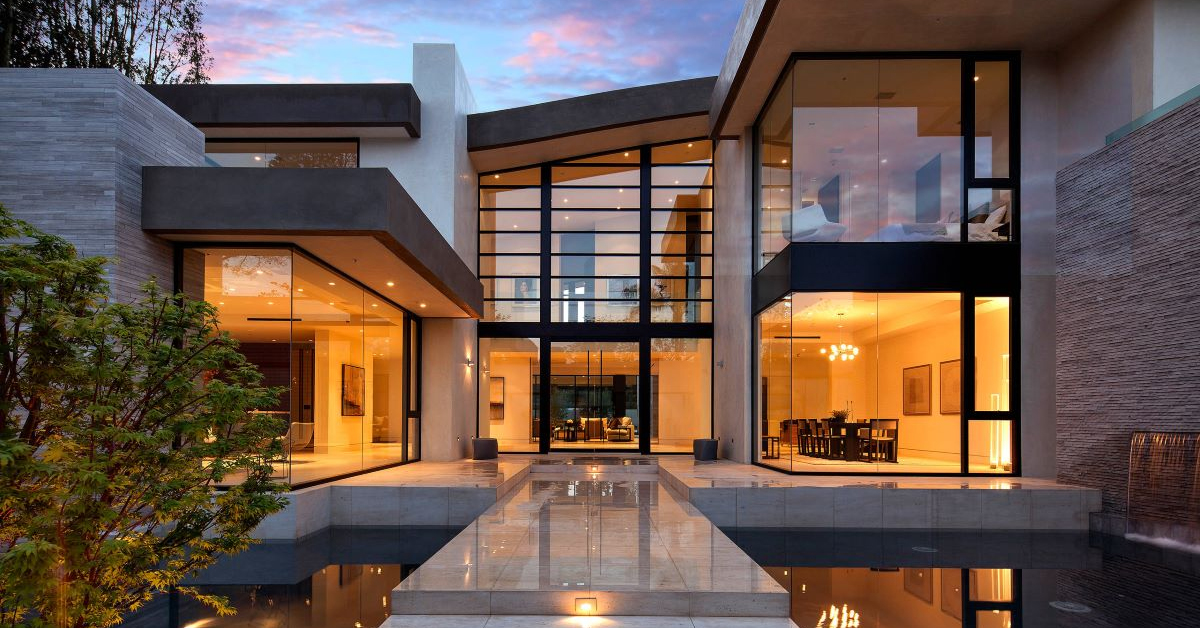

Residential architecture is undergoing a profound transformation. Driven by technological advancements, environmental urgency, and shifting lifestyle priorities, modern homes are no longer simple static shelters. Today, residential design integrates advanced materials, intelligent automation, and sustainable engineering to create dynamic environments that adapt to human needs.
Biophilic Integration and Dynamic Indoor Outdoor Transitions
One of the most defining movements in modern residential architecture is biophilic design. This philosophy goes beyond simply putting houseplants in a living room. Architects are actively reshaping structural footprints to merge indoor spaces seamlessly with natural surroundings.
-
Operable Glass Wall Systems: Motorized, floor-to-ceiling glass panels slide into hidden wall pockets or fold completely away. This erases the boundary between living areas and outdoor patios.
-
Internal Courtyards and Living Light Wells: Modern floor plans frequently center around multi-story interior gardens. These structures act as natural air filters while bringing daylight into the deep core of a home.
-
Living Walls and Green Roofs: Built-in vertical plant systems improve interior air quality, while green roofs provide natural thermal insulation and mitigate urban heat effects.
By prioritizing natural light, natural ventilation, and organic materials, biophilic architectural elements lower stress, improve cognitive focus, and reduce reliance on artificial HVAC systems.
Advanced Sustainable Engineering and Net Zero Design
Sustainability in residential architecture has evolved from a secondary feature into a core structural blueprint. Contemporary homes aim not just to reduce energy consumption, but to achieve net-zero or net-positive energy balances.
Passive Solar Orientation and High Performance Building Envelopes
Architects leverage thermal modeling software during the concept phase to orient structures relative to the path of the sun. Deep roof overhangs shield interior spaces from direct midsummer heat while allowing low winter sunlight to warm thermal mass floors.
Building envelopes have also become far tighter. Structural insulated panels, insulated concrete forms, and triple-glazed low emissivity windows form a continuous thermal barrier. This dramatically decreases the heating and cooling loads required to maintain stable interior temperatures.
Integrated Renewable Systems
Solar panels are moving away from bulky roof additions. Modern architectural solutions utilize building integrated photovoltaics, including solar roof shingles, photovoltaic glass windows, and kinetic facade panels that follow the movement of the sun. These solutions are paired with residential energy storage batteries, allowing homes to run off-grid during peak tariff hours or weather outages.
Smart Home Automation and Kinetic Architecture
The integration of smart technology is no longer confined to connected speakers or app-controlled light bulbs. Modern architecture embeds responsive systems directly into the physical infrastructure of the house.
-
Automated Kinetic Facades: Exterior louvers and shading screens adjust automatically based on real-time weather data, solar position, and indoor ambient temperature.
-
Integrated Environmental Sensing: Micro-sensors buried within drywall, slab floors, and ventilation ducts monitor indoor air quality, humidity levels, and structural health continuously.
-
Subterranean Kinetic Mechanics: Homeowners facing tight urban footprints are turning to subterranean mechanics, including underground parking lifts and hydraulic pool floors that rise to create patio space when not in use.
Flexible Floor Plans and Modular Spatial Efficiency
Changing work models and multigenerational living arrangements have made rigid room designations obsolete. Modern architectural plans emphasize adaptability through flexible structural design.
Moving Partition Walls and Multi Use Furniture Mechanics
Architects now incorporate track-mounted acoustic partition walls that allow a large open space to split into distinct private zones within seconds. Sliding pocket doors, transformable cabinetry, and integrated fold-down furniture allow a single room to serve as a home office during the day, a dining space in the evening, and a guest bedroom at night.
Off Site Prefabrication and Modular Construction
Factory-built modular housing has moved far beyond cheap temporary structures. Precision computer numerical control milling and three-dimensional volumetric construction allow architects to build custom homes off-site with minimal material waste. These modules are delivered to the job site and assembled in days rather than months, drastically cutting down build times and neighborhood disturbance.
Innovative Construction Materials
Material science is driving some of the most radical changes in how homes are designed and constructed. Traditional framing materials like pine and basic concrete are being supplemented or replaced by high-performance alternatives.
-
Cross Laminated Timber: Carbon-negative engineered wood that offers structural strength comparable to steel and concrete while retaining the natural warmth and aesthetic of exposed timber.
-
Self Healing and Photocatalytic Concrete: Advanced concrete mixes containing bacteria or titanium dioxide that autonomously repair microscopic surface cracks or actively strip pollutants from the surrounding air.
-
Translucent Wood and Aerogel Insulation: Novel materials that deliver light transmission while offering extraordinary thermal resistance, opening up brand new design possibilities for private exterior walls.
Frequently Asked Questions
How does biophilic design differ from basic interior decorating with plants?
Biophilic design is an architectural approach that incorporates structural elements like natural light shafts, internal courtyards, natural ventilation currents, and organic building materials directly into the building’s physical layout. Interior decorating simply adds aesthetic natural elements to an already constructed room without altering spatial or environmental flow.
What is the average lifespan of building integrated photovoltaics compared to traditional solar panels?
Building integrated photovoltaics typically last between 25 and 30 years, which matches the lifespan of standard solar panels. Because BIPV components double as primary roofing or cladding materials, they are engineered to withstand severe weather, impact, and UV exposure at the same performance standard as traditional exterior building materials.
Can kinetic architectural elements function during power outages?
Yes. Modern kinetic systems like automated shading louvers, moving glass walls, and hydraulic lifts are built with dedicated backup battery storage systems. Many can also be operated manually using mechanical overrides if battery power is depleted.
Are modular pre-fabricated homes as durable as traditional site built houses?
Modular homes are often more durable than traditional site-built homes. Because modules must withstand transportation over highways and crane lifts during site installation, they are engineered with additional structural framing and structural adhesives that exceed standard building code requirements.
How do cross laminated timber structures perform in fire safety testing?
Cross laminated timber performs exceptionally well in fire conditions. When exposed to fire, the outer layer of dense wood chars at a predictable rate, creating a protective insulating barrier that preserves the structural integrity of the interior core for hours, often outperforming bare structural steel.
What maintenance is required for self healing concrete in residential applications?
Self-healing concrete requires virtually no special maintenance compared to standard concrete. The biological or chemical healing agents remain dormant inside the material until moisture enters a micro-crack, at which point the autonomous repair reaction triggers automatically without human intervention.
How do modern flexible floor plans address sound insulation between rooms?
Flexible partition walls use specialized multi-layer acoustic cores, perimeter drop seals, and sound-dampening track mounts. When fully extended, high-end movable partitions achieve sound transmission class ratings comparable to permanent drywall construction.

Comments are closed.