
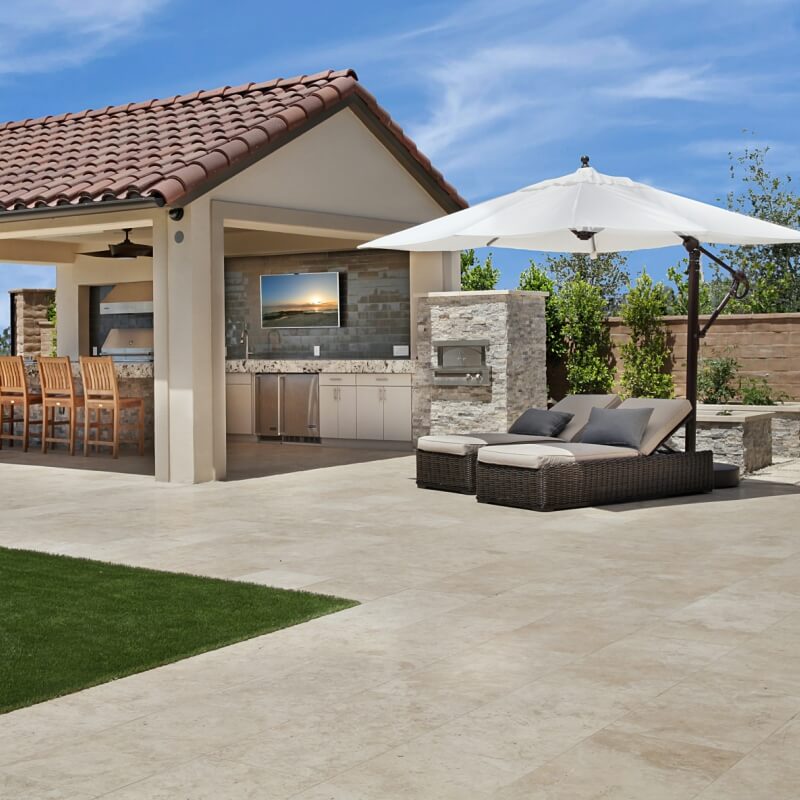

Designing an outdoor living space is one of the most rewarding home improvement projects you can undertake. Whether you envision weekend barbecues, morning coffee sessions, or evening gatherings around a fire pit, choosing the right ground surface forms the foundation of your entire backyard design. The two primary options homeowners consider are outdoor decking and patio flooring. While both serve similar lifestyle purposes, they differ significantly in construction, cost, longevity, maintenance requirements, and suitability for specific property landscapes.
This comprehensive guide breaks down every critical factor comparing outdoor decking and patio flooring to help you make an informed investment decision for your home.
Understanding Outdoor Decking
Outdoor decking refers to raised or ground-level platforms built using a supportive structural framework, typically consisting of pressure-treated joists, beams, and support posts anchored into concrete footings. The surface boards are installed on top of this frame, leaving small gaps between planks for drainage and air circulation.
Popular Decking Materials
-
Pressure-Treated Wood: The most budget-friendly traditional option, made from softwood like southern yellow pine treated with chemicals to resist rot, insects, and decay.
-
Natural Hardwoods: Exotic woods such as Ipe, Cumaru, and Teak offer extraordinary natural beauty, extreme density, and exceptional decay resistance, though at a premium price point.
-
Cedar and Redwood: Naturally rot-resistant softwoods prized for their beautiful grain, rich color tones, and resistance to warping compared to standard pine.
-
Composite Decking: A manufactured combination of wood fibers and recycled plastic coated in a protective cap. Composite boards mimic natural wood aesthetics while offering high resistance to weather, fading, and staining.
-
PVC Decking: Fully synthetic boards made entirely of polyvinyl chloride without wood fibers. PVC is extremely light, completely moisture-resistant, and impervious to insect damage.
Structural Advantages of Decking
Decking shines particularly bright on sloping, uneven, or steeply graded lots. Because decks rest on vertical posts and adjustable piers, contractors can level the platform without requiring massive ground excavation or retaining walls. Decks also seamlessly connect upper-floor doors directly to the outdoors, creating smooth transitions from multi-story home layouts.
Understanding Patio Flooring
Patio flooring consists of hard surface materials installed directly on grade, meaning at ground level over a prepared base of excavated soil, compacted gravel, and bedding sand. Unlike elevated decks, patios rest directly on the earth, resulting in a solid, heavy-duty foundation.
Popular Patio Flooring Materials
-
Poured or Stamped Concrete: Highly versatile and economical, concrete can be left flat or stamped with patterns and stained to imitate brick, slate, or stone textures.
-
Concrete Pavers: Interlocking individual blocks available in countless shapes, colors, and textures, allowing for custom geometric patterns and easy localized repairs.
-
Natural Stone: Flagstone, bluestone, slate, granite, and limestone offer timeless organic elegance, unmatched longevity, and unique natural variations.
-
Porcelain Patio Tiles: Thick, exterior-grade porcelain pavers that deliver sleek contemporary visual appeal, near-zero moisture absorption, and excellent stain resistance.
-
Clay Brick: Classic architectural appeal with deep rich color retention that does not fade under prolonged UV exposure over decades.
Structural Advantages of Patio Flooring
Patios provide an exceptionally sturdy feel underfoot with virtually unlimited weight capacity. This structural stability makes patio flooring the ideal choice for heavy outdoor features such as built-in masonry kitchens, stone fireplaces, pizza ovens, hot tubs, and heavy planter boxes. Patios also integrate seamlessly into garden landscapes without disrupting sightlines or surrounding architecture.
Cost Comparison: Initial Budget vs Long-Term Value
Determining the true cost of an outdoor living surface requires analyzing both the initial construction expense and long-term upkeep.
Upfront Installation Costs
Initial expenses vary depending on material selection, site preparation requirements, labor rates, and local permit fees.
-
Basic Patios: A simple poured concrete slab or standard concrete paver patio is generally the most affordable option per square foot, primarily because the underlying structural materials are minimal compared to deck framing.
-
Mid-Range Options: Pressure-treated wood decks and high-grade interlocking pavers fall into a similar middle price tier.
-
High-End Custom Builds: Premium composite decking, natural hardwoods, high-end natural stone slabs, and complex multi-tiered structures occupy the highest budget bracket.
Site conditions heavily influence these numbers. If a yard is flat, patio installation remains cost-effective. However, if a yard requires extensive grading, soil stabilization, or concrete retaining walls to create a level base, patio preparation expenses can quickly surpass the cost of building an elevated wooden framing system.
Maintenance and Lifespan Costs
-
Wood Decks: Require periodic sanding, staining, or sealing every two to three years to prevent moisture intrusion, splitting, and graying. Annual deep washing is also necessary.
-
Composite and PVC Decks: Require minimal maintenance beyond routine washing with soap and water. No sanding, painting, or sealing is ever needed.
-
Concrete Patios: Require periodic sealing every three to five years to protect against freeze-thaw cracking, oil stains, and weed growth in joint seams.
-
Stone and Paver Patios: Require occasional re-sanding of joint seams with polymeric sand and power washing to remove moss or algae.
In terms of overall longevity, a well-built natural stone or paver patio can last fifty years or more with simple upkeep. Standard wood decks typically last fifteen to twenty-five years before structural framing or boards require replacement, while high-grade composite decking systems often carry manufacturer warranties spanning twenty-five to fifty years.
Yard Topography and Environmental Considerations
Your property’s geography plays a decisive role in determining whether decking or patio flooring makes practical sense.
Topography and Slope
-
Steep Slopes and Hillside Lots: Decking is almost always the superior choice. Building a platform on piers avoids massive soil displacement and expensive retaining structures.
-
Flat and Level Yards: Patio flooring shines on level terrain where excavation depth is minimal and drainage paths are straightforward to establish.
Climate and Weather Dynamics
-
Freezing Climates: Severe freeze-thaw cycles cause ground movement. Unsealed concrete slabs may crack over time if moisture penetrates beneath the surface. Pavers handle ground movement better due to flexible jointing sand.
-
High-Humidity and Wet Climates: Wood decks in damp or shaded environments can develop mold, algae, and wood rot without diligent maintenance. Composite or stone surfaces hold up much better in wet regions.
-
Extreme Sun Exposure: Direct sunlight can overheat dark composite boards and dark natural stone, making them uncomfortable for bare feet in summer. Lighter-colored pavers or natural woods remain cooler underfoot.
Aesthetics and Home Value Impact
Both outdoor options significantly enhance residential curb appeal and outdoor usable square footage, offering strong returns on investment upon resale.
Decks offer a warm, classic, and elevated look that extends living spaces outward, particularly appealing on homes with raised foundations or walk-out basements. Patios convey a grounded, permanent architectural feel that blends fluidly into flower beds, lawns, and swimming pool surrounds.
When evaluating return on investment, national real estate data consistently shows that both high-quality decks and well-built paver patios return a substantial percentage of their original construction cost upon selling the home. The key factor in maintaining resale value is choosing durable, low-maintenance materials that look appealing to prospective buyers without signaling heavy future maintenance chores.
Key Decision Matrix for Homeowners
To decide between outdoor decking and patio flooring, consider this simple summary framework:
Choose Outdoor Decking if:
-
Your yard has a steep slope or significant grading issues.
-
You need an elevated platform attached to a second-story door.
-
You prefer the natural look and feel of wood or modern capped composite planks.
-
You want a quick construction timeline that minimizes major earthmoving work.
Choose Patio Flooring if:
-
Your backyard is largely flat and easily accessible.
-
You plan to install heavy structures like stone outdoor kitchens, brick fireplaces, or large hot tubs.
-
You want maximum long-term durability with a lifespan exceeding thirty to fifty years.
-
You want a seamless, ground-level extension of your garden and pool area.
Frequently Asked Questions
Can you install a deck directly over an existing concrete patio?
Yes, you can build a deck over an existing concrete patio using a specialized low-profile sleeper system. Sleepers are pressure-treated structural joists attached directly to the sound concrete slab, providing a flat framework and necessary drainage space beneath the new decking boards.
Which option provides better slip resistance when wet?
Textured natural stone, unpolished clay brick, and textured concrete pavers generally provide higher natural traction when wet compared to smooth wood or synthetic boards. However, many modern composite decking manufacturers now incorporate deep wood-grain embossing specifically engineered to improve wet slip resistance.
How do local building codes and permits differ for decks and patios?
Most municipal building departments require formal permits, architectural drawings, and structural footings inspections for elevated decks due to safety regulations regarding structural loads and fall hazards. On-grade patios under a certain height threshold frequently require simpler permitting processes, though setback rules and drainage regulations still apply.
Can terminally damaged patio pavers be repaired individually?
Yes, one major benefit of a paver system over a poured concrete slab is modular repairability. If individual pavers become stained, chipped, or cracked, you can extract the damaged pieces, re-level the underlying sand base, and slide matching replacement pavers directly into place without disturbing the surrounding surface.
Do composite deck boards expand and contract with temperature changes?
Yes, composite boards experience thermal expansion and contraction along their length as ambient temperatures fluctuate throughout the seasons. Professional builders install composite decking using recommended end-to-end gapping and hidden fastener systems that accommodate this natural movement without buckling or warping the planks.
How does tree shade impact the choice between wood decks and patio pavers?
Dense tree canopies create persistent shade and drop organic debris such as leaves, pine needles, and sap. On natural wood decks, trapped moisture and organic matter accelerate rot and mold growth. Patio pavers handle shade well, though they may require occasional washing to remove algae growth from joint sand.
Is it possible to combine both decking and patio flooring in one design?
Combining both surfaces into a multi-tiered outdoor living space is a popular modern design strategy. Homeowners frequently build an elevated composite deck leading directly out from the kitchen for outdoor dining, which then steps down onto a expansive paver patio housing a fire pit and lounge seating.

Comments are closed.